Key takeaways
- Roofed structures often need a permit from the city or county.
- HOAs usually want drawings, dimensions and material samples.
- Setbacks and easements can limit where you can build.
- Start the approval process early.
Permits
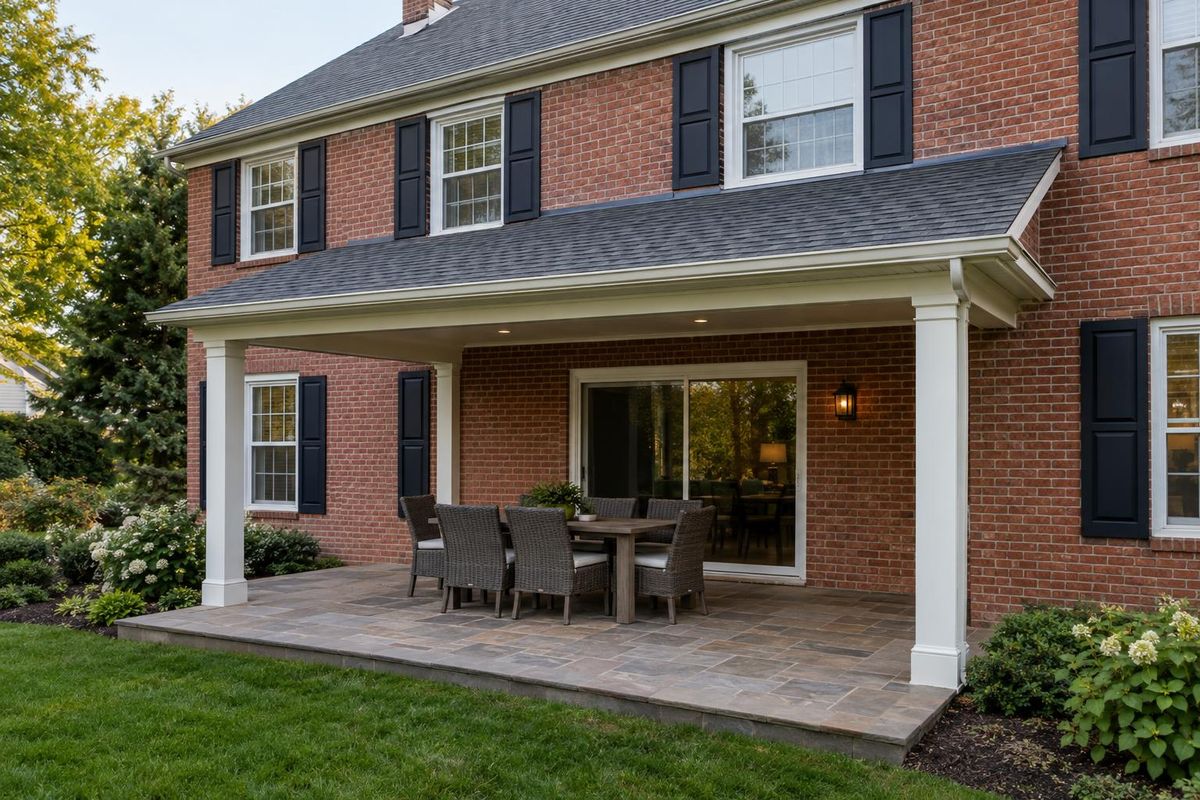
Cities and counties across Middle Tennessee have their own building rules. A roof attached to a house or a freestanding roofed structure often needs a permit, plans and inspections.
Requirements differ from place to place, so check with your local building office early.
HOA review
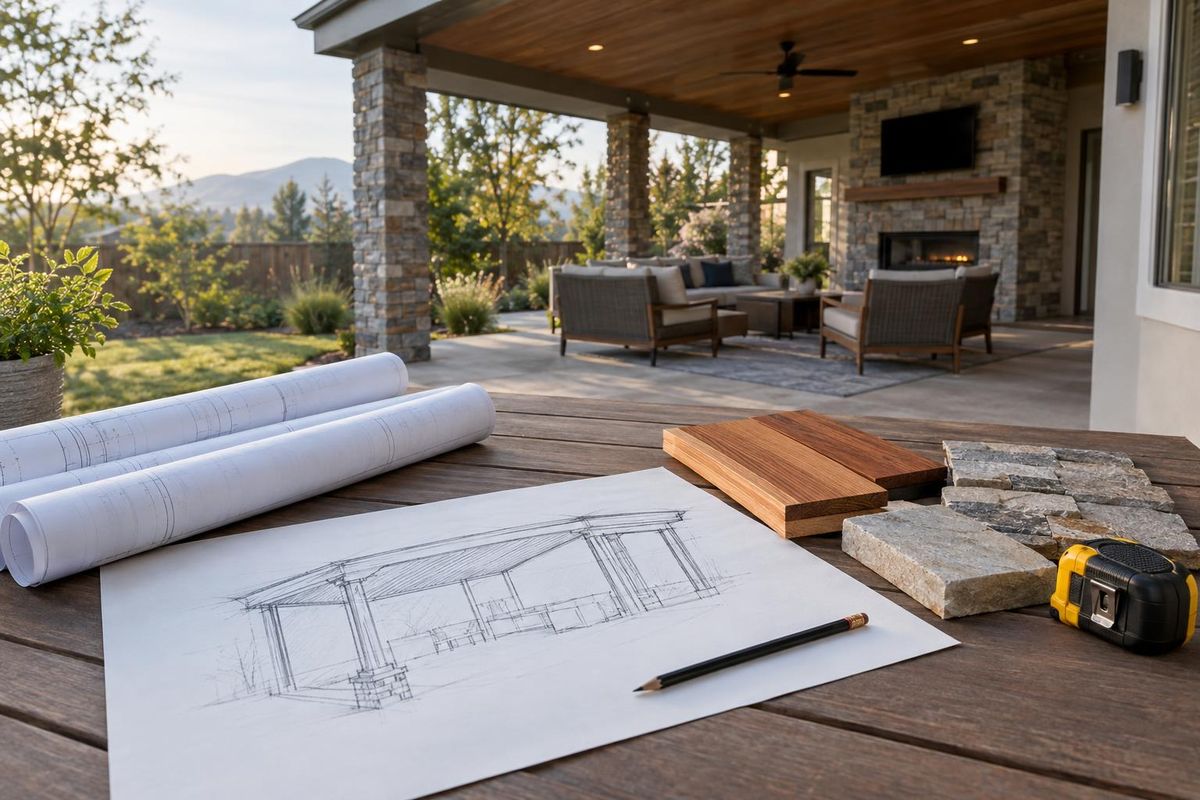
Many neighborhoods require approval before exterior additions. Boards commonly ask for a site plan, elevation drawings, dimensions, materials and colors.
Clear drawings and samples speed the process and reduce back-and-forth.
Setbacks and easements
Property lines, utility easements and setbacks limit where a structure can go. A survey or plat can show them.
Knowing them before design saves rework.
How we help
We help you organize the plans, dimensions and material samples that boards and offices usually ask for, and we explain the steps in plain language.
Final approvals always come from your local authority and HOA.
Quick answers
Do I need a permit for a covered patio?
Often yes for a roof structure. Check with your local building office.
How long does HOA approval take?
It varies by community. Ask your HOA for their schedule and requirements.
Will you handle the paperwork?
We help you prepare it. You or your property owner will usually submit it.