Key takeaways
- Start with how many people and what activities.
- Plan furniture first, then size the patio.
- Think about sun, wind, views and the doorway.
- Plan power, lights and extras before the roof goes up.
Start with use
List what you will do: dining, lounging, cooking, watching a game. Each use takes space, and listing them keeps the project realistic.
Think about how many people you host most often, not once a year.
Size and layout
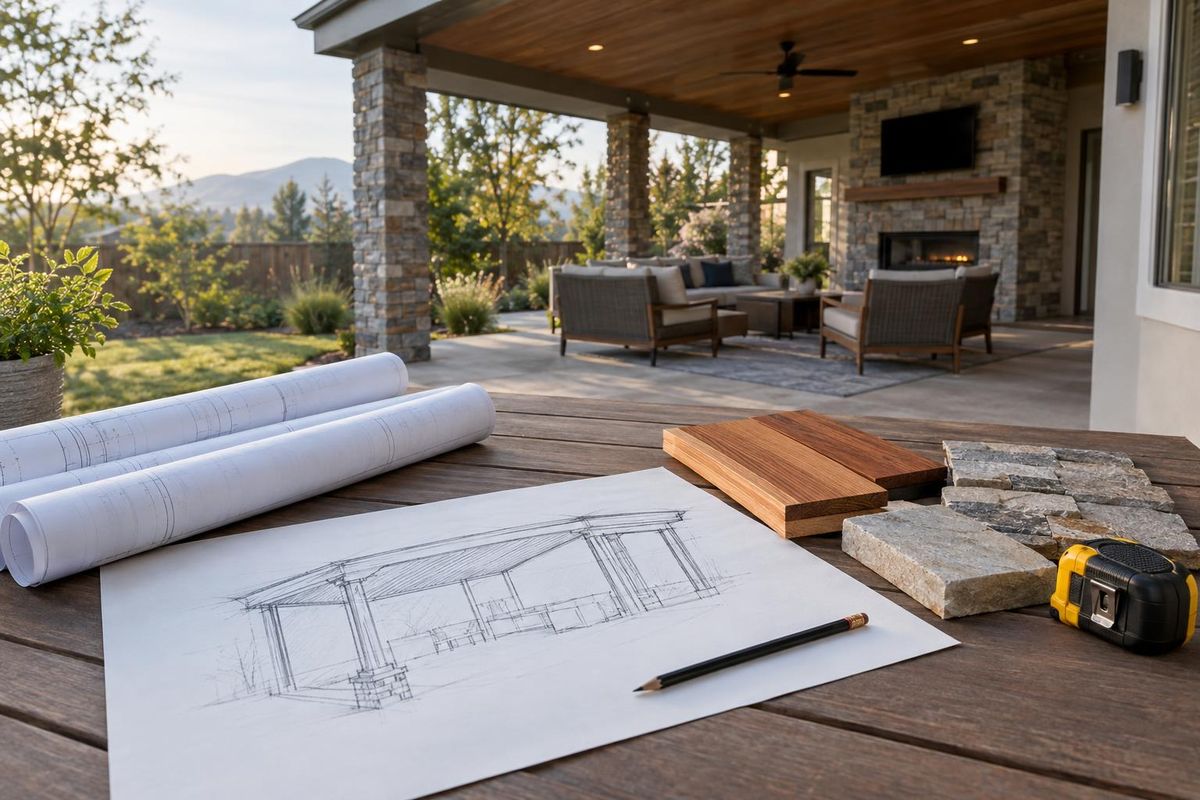
Sketch the furniture you want and leave room to walk around it. As a rule of thumb, a dining table for six wants a footprint of about twelve by fourteen feet with chairs pulled out.
A kitchen island, fireplace or TV wall adds more. We help translate your list into dimensions.
Sun, wind and views
Note where the afternoon sun hits, which direction the wind comes from and what you want to see from your seat. Roof overhang and orientation can improve comfort without any extra equipment.
Consider how the new roof will change the light inside your house.
Power, lights and extras
Fans, lights, outlets, heaters and TV wiring are easy to plan before the ceiling is built and awkward after. Gas lines for grills and fireplaces are the same.
A good plan includes places for switches, controls and storage.
Quick answers
How big should a covered patio be?
Big enough for the furniture you want plus walking room. Many families land between two hundred and four hundred square feet.
Can I try a layout online?
Yes. The Patio Planner on this site lets you pick a style, size and features and see a plan you can send to us.
Should I plan for future additions?
Yes. It is easier to build in space and wiring now than to add them later.