Key takeaways
- Plan work zones: cook, prep, serve and clean.
- Gas, water, power and drainage all need routes.
- Cover and ventilation make cooking comfortable.
- Choose materials made for the weather.
Layout
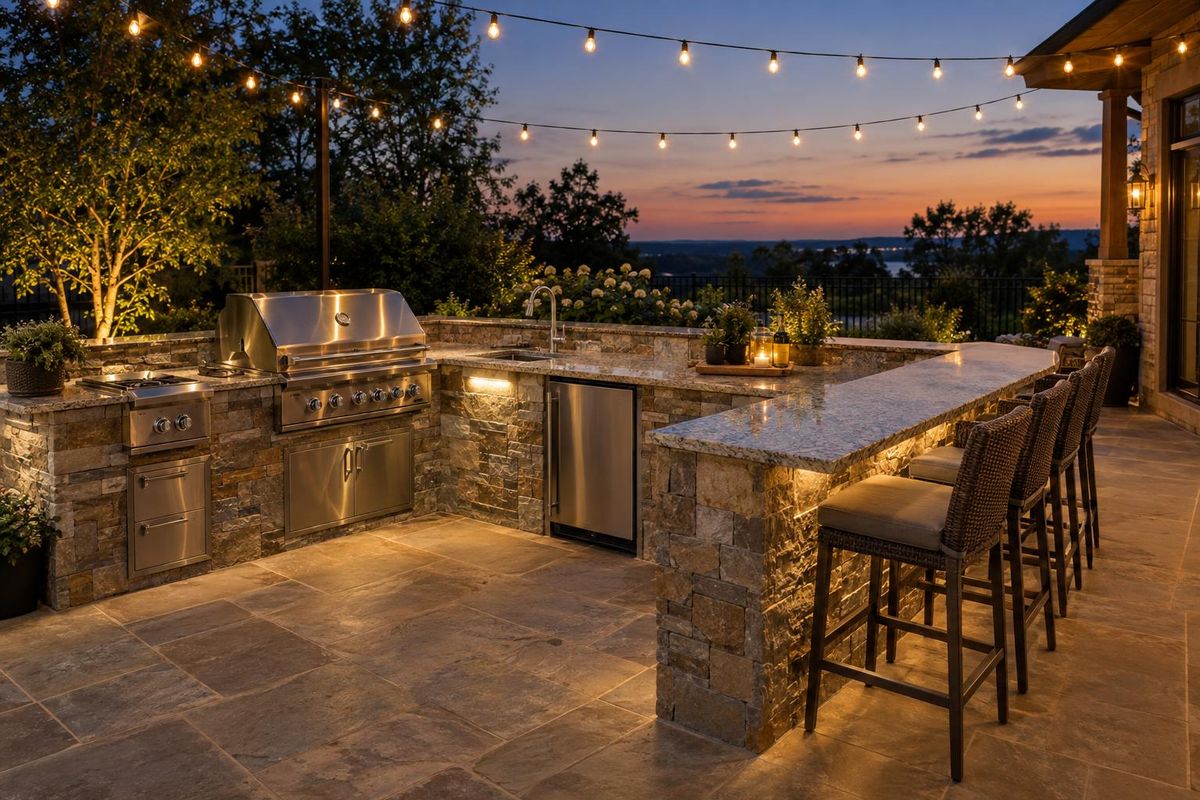
Think of a triangle: grill, prep counter and sink or refrigerator within easy reach. Leave room behind the cook and a bar or counter where guests can sit without being in the way.
Keep the grill away from walls and overhead structures unless ventilation is planned.
Utilities
Gas for grills and burners, water for sinks, power for refrigerators and lights and drainage for sinks all need planning. Doing it before the slab or island is built is far easier.
We coordinate with the right trades where local rules require them.
Cover and ventilation
A roof makes the kitchen usable in rain and shade. If the grill sits under a roof, plan clearance and a vent hood or open sides for smoke.
Lighting should be bright over the work area and softer around seating.
Materials
Stainless appliances, sealed granite or concrete counters and weather-rated cabinets hold up best.
Stone or stucco veneer ties the island to the patio and house.
Quick answers
How big should an outdoor kitchen be?
Big enough for the cook to move and for guests to sit. We plan it around your appliances and patio.
Do I need a hood?
Under a roof, a vent hood or enough open air is a good idea. We plan for it.
Can I add a kitchen later?
Yes, if you plan utilities and space now.